5 Bedrooms - For Sale
Haddenham, Buckinghamshire, HP17 - £795,000
5 3 3

Beautifully Presented Four/Five Bedroom Detached Home with Flexible Living, Detached Double Garage, Private Garden and Versatile Accommodation Across Three Spacious Floors. No Onward Chain.
Versatile Accommodation Across Three Spacious Floors
No Onward Chain
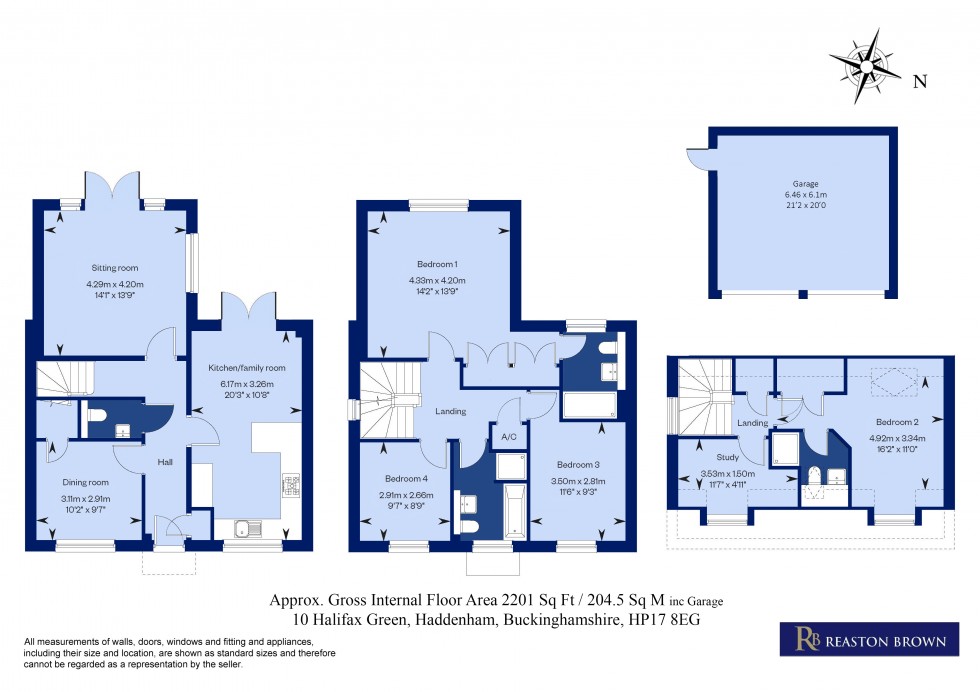

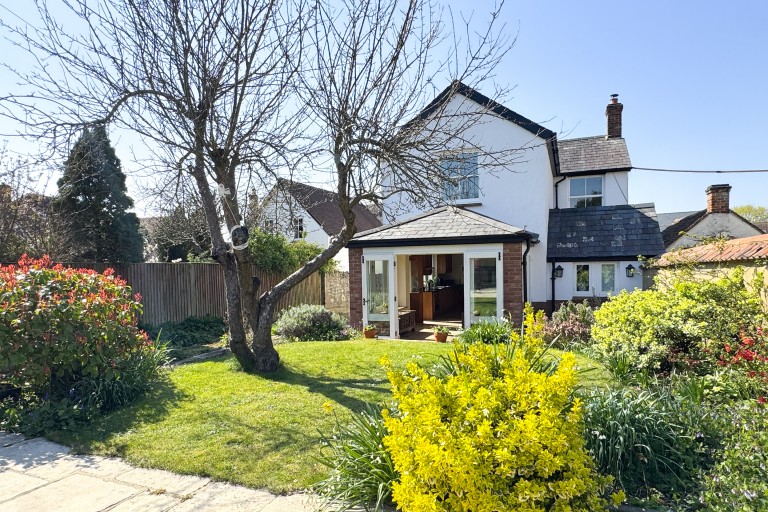

Step into the welcoming entrance hallway, offering access to the principal reception rooms and setting the tone for this beautifully presented family home. To the right, the impressive open-plan kitchen/breakfast room is fitted with sleek white high-gloss cabinetry, complemented by integrated appliances including a dishwasher, fridge/freezer, induction hob, and built-in oven with grill. Flooded with natural light, this contemporary space is ideal for both everyday family living and entertaining, with double doors opening directly onto the private rear garden. Positioned at the front of the property is a versatile reception room, currently arranged as a music room but equally suited as a formal dining room. The separate sitting room is an inviting space, beautifully presented in neutral tones and flooded with natural light. Double doors open onto the rear garden, seamlessly connecting the indoor and outdoor living spaces and creating the perfect environment for both relaxing and entertaining. Completing the ground floor is a stylish cloakroom, finished in contemporary white and grey tones with a heated towel rail. The first floor offers three generously proportioned bedrooms. The impressive principal suite provides a peaceful retreat, filled with natural light and benefiting from high ceilings, double built-in wardrobes, and a contemporary en-suite shower room. Two further well-appointed bedrooms are both bright and inviting. Completing this floor is a stylish family bathroom, beautifully finished with a bath incorporating a over shower and contemporary fittings. The second floor provides an exceptional guest suite. Bedroom two is an impressive double bedroom, benefiting from fitted wardrobes and a contemporary en-suite shower room. Also on this level is a separate study, ideal for those working from home, together with a useful storage cupboard. Outside, the private rear garden offers an ideal balance of entertaining and family space, featuring a generous paved patio perfect for outdoor dining, with the remainder predominantly laid to lawn. A detached double garage provides excellent parking and storage. EPC: B Council Tax Band: G Freehold Maintenance Charge: £155.18 PA
Situation
Haddenham, a charming Buckinghamshire village, offers a blend of pastoral tranquillity and contemporary conveniences. Conveniently located three miles from Thame, it provides a host of amenities including a local Co-op, Morrisons and a Waitrose supermarket in nearby Thame. The Thame & Haddenham Parkway rail station, with direct fast-train service to London Marylebone, is a major draw for commuters and families. Local education is outstanding, with several quality schools including Haddenham Community Infant School, Haddenham Junior School, and St Mary’s Church of England School. The village is also in the catchment area for highly regarded grammar schools, and there are a number of private schools in the area. The village boasts architectural treasures like the Norman-origin St Mary the Virgin Church, and a museum nestled in a former schoolroom. Local amenities include independent food shops, a doctor’s surgery, dentist, garage, a library, and a garden centre. The dining scene offers a variety of choices in the local area, catering to a range of tastes. The well-known Tiggywinkles animal hospital signifies the village's deep-rooted respect for the environment. Haddenham truly encapsulates the essence of a thriving community life, complete with modern conveniences, making it an idyllic place to reside for those seeking both historical charm and contemporary living.
The property comprises the following with all dimensions being approximate only. Please note that Reaston Brown has not tested appliances or systems and no warranty as to condition or suitability is confirmed or implied. Any prospective purchaser is advised to obtain verification from their Surveyor or Solicitor.
Viewing is Strictly by Appointment through Reaston Brown
If an offer is accepted, we are legally required to carry out Anti-Money Laundering (AML) checks on the applicant. A fee of £75 + VAT is charged to cover the cost of this check.